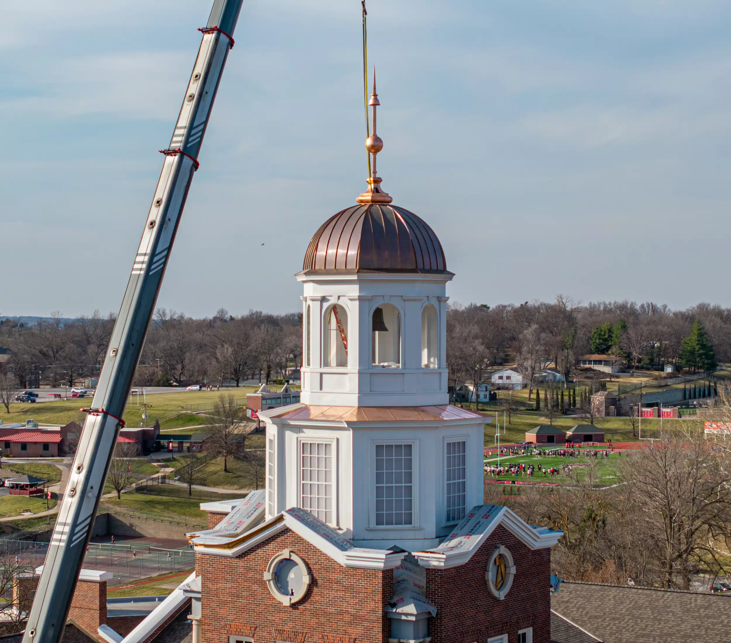
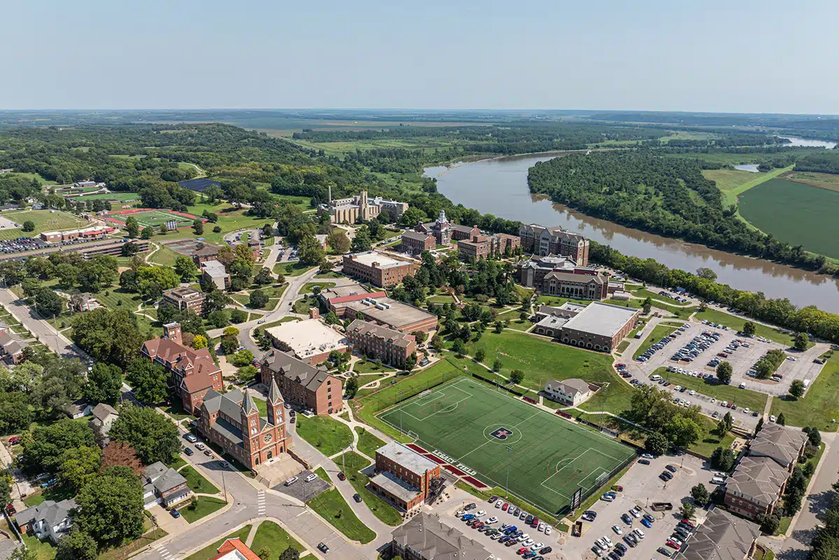
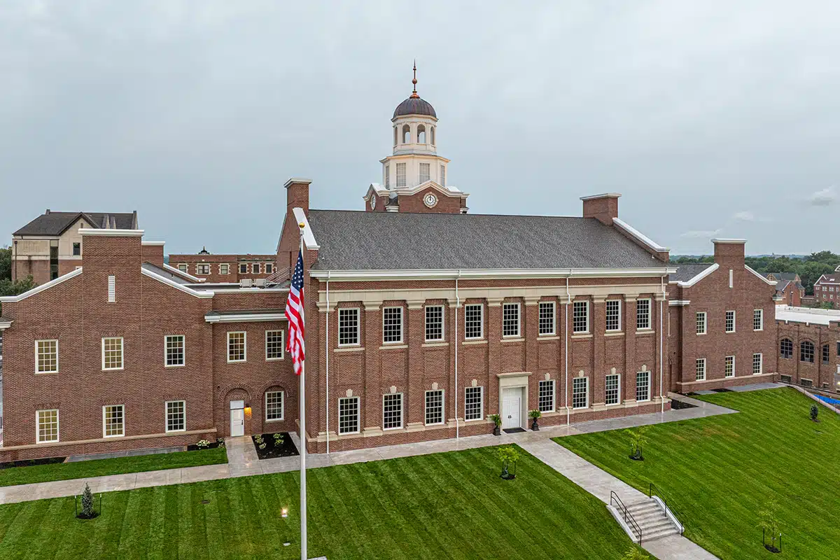
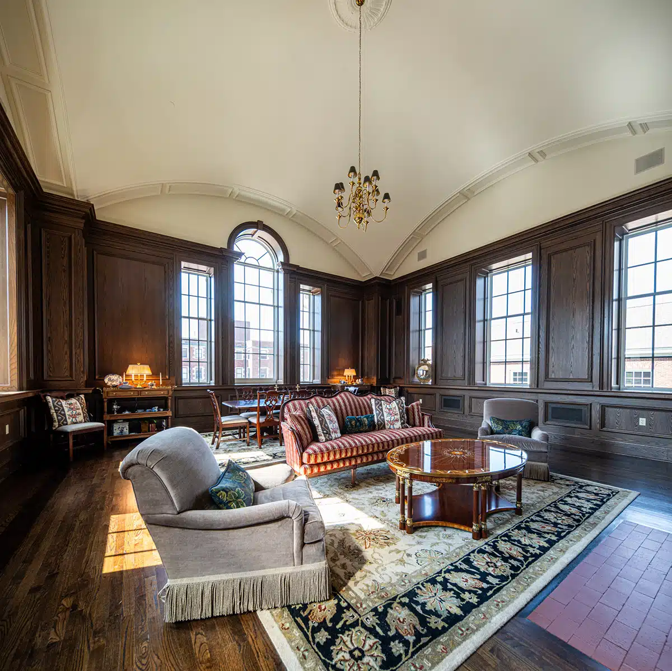
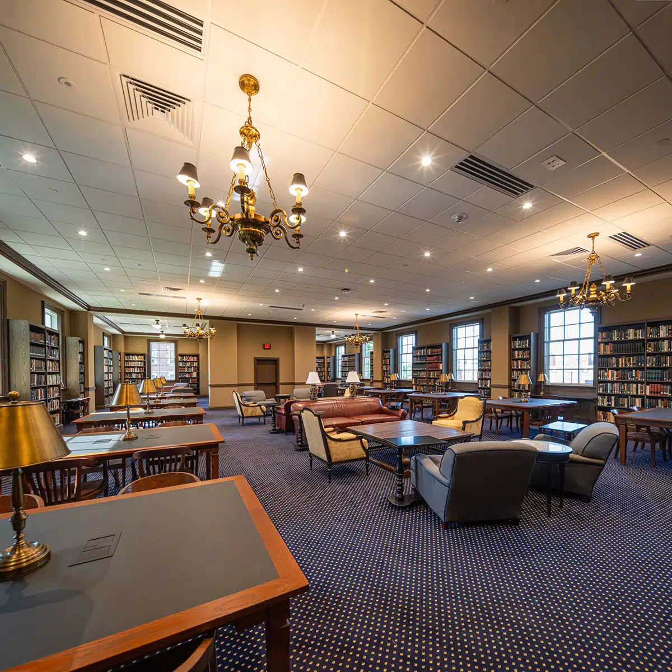
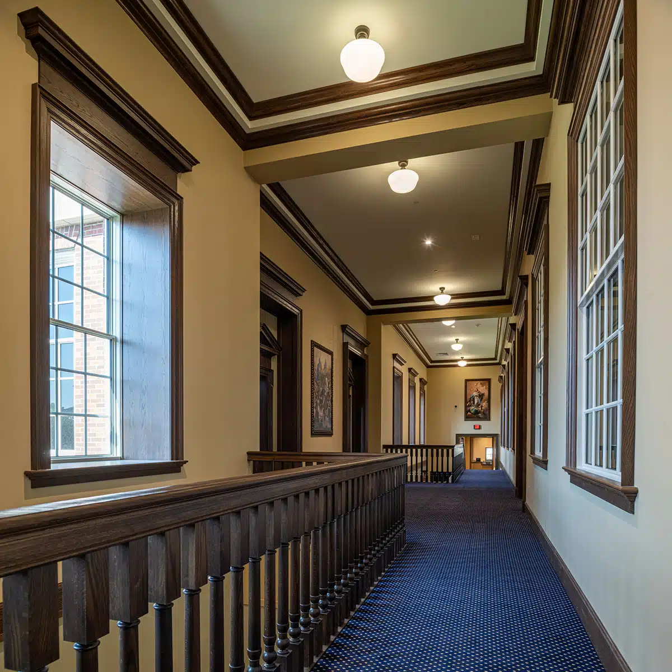
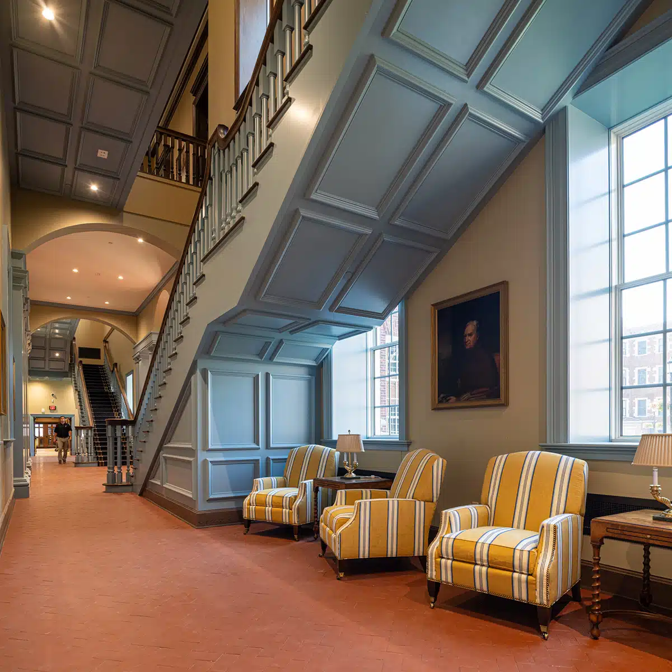
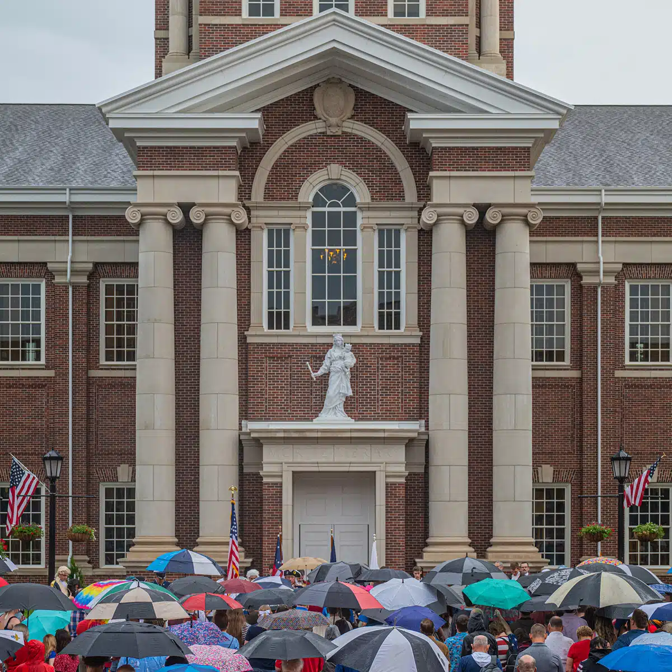
In the summer of 2026, Benedictine College underwent a remarkable transformation, a cutting-edge, 53,000 square-foot library took center stage, tripling study space and introducing expanded resources, including new classrooms, individual study areas, and a welcoming coffee shop.
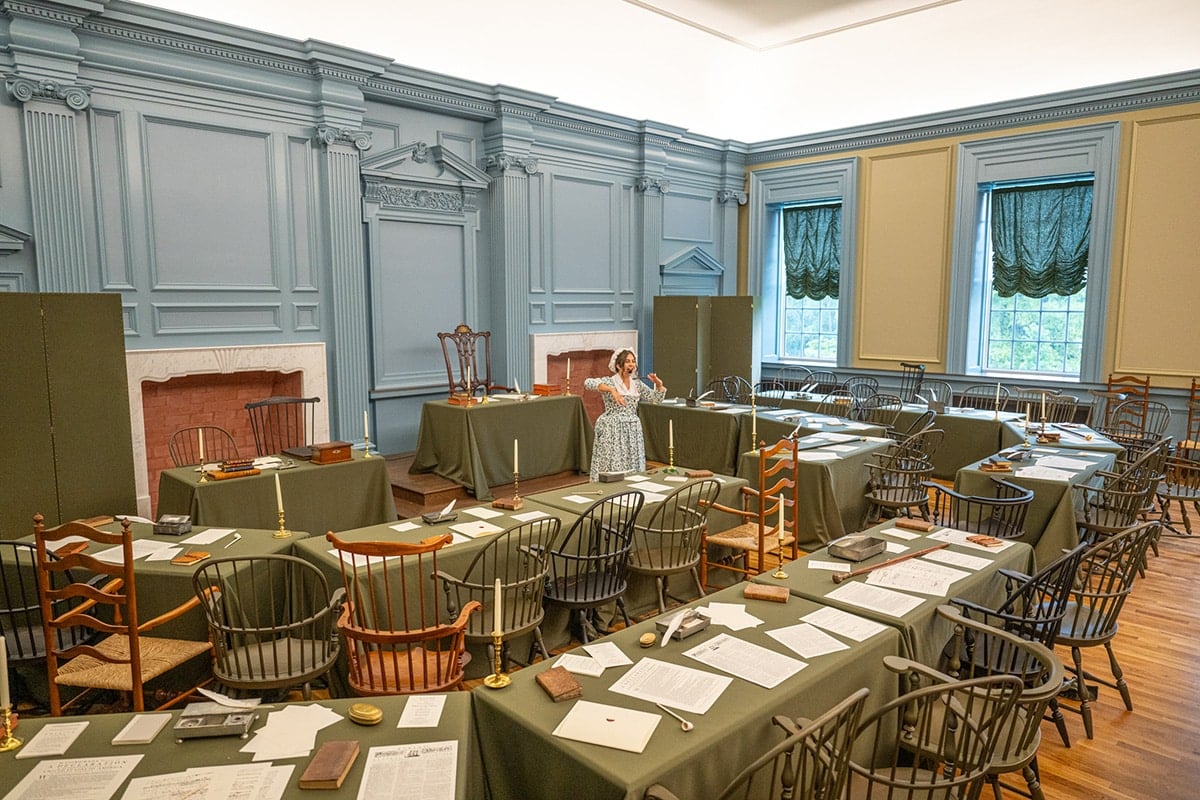
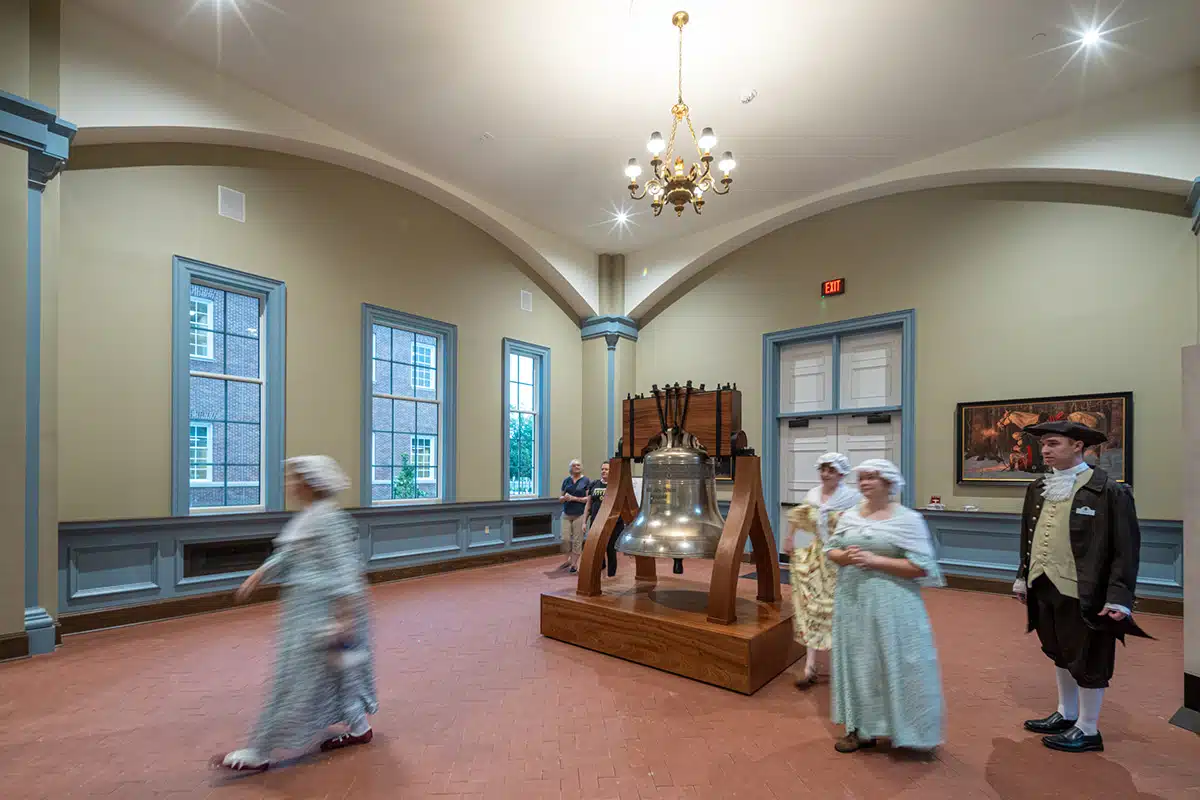
This visionary project also features a museum-quality replica of Independence Hall’s Assembly Room, a symbol of constitutional principles and individual liberty. The new library will serve both the college community and the public, embodying Benedictine College’s mission to Transform Culture in America through faith, scholarship, and community engagement. Together, we’re crafting a brighter future and expanding horizons for all.