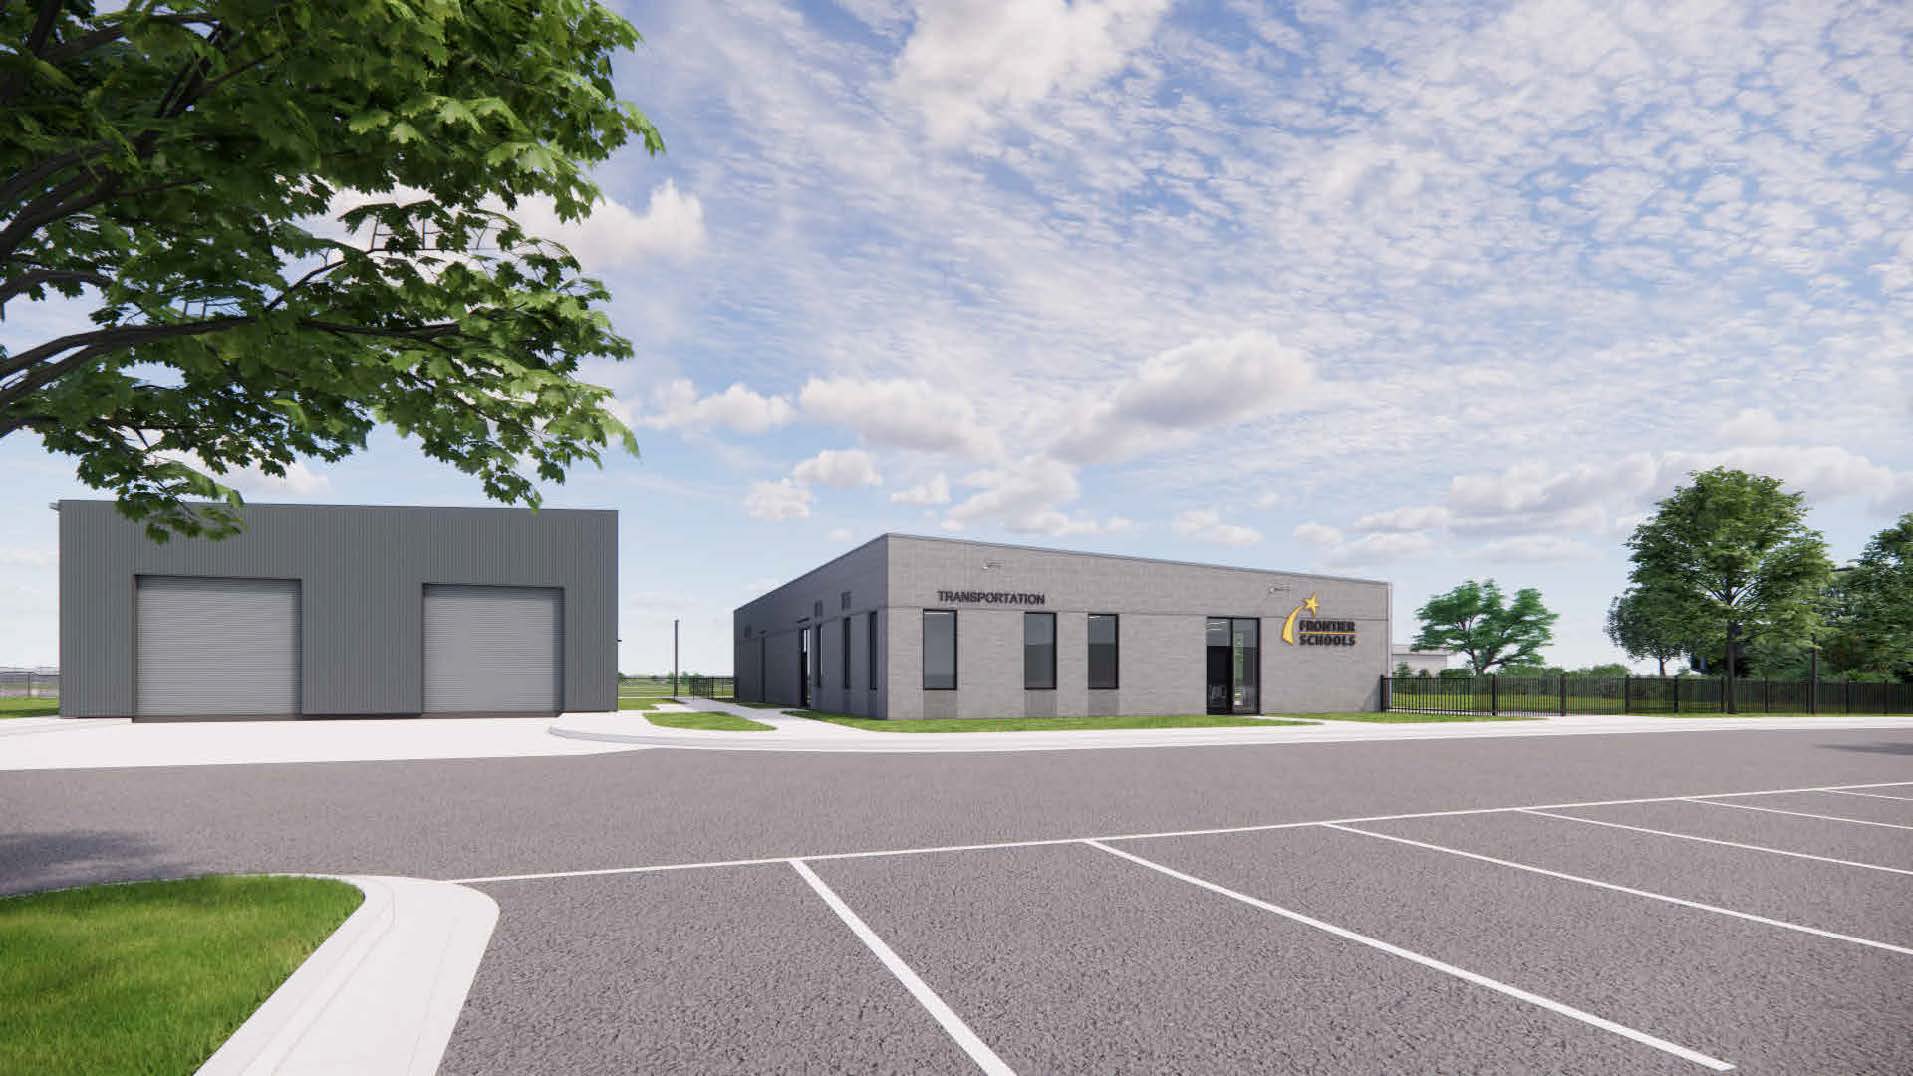
New athletic complex and transportation facilities that support student athletics, recreation, and community engagement.
The Community
As Frontier Schools’ first dedicated athletic complex, this project marks a major milestone for the school community. Designed to promote student wellness, athletic development, and community engagement, the complex will provide a welcoming environment where students can stay active, build confidence, and create lasting memories.
The Construction
Spanning 10.4 acres, the complex will feature a synthetic turf soccer field, running track, futsal court, playgrounds, picnic shelter, and expanded parking.
The project also includes a main athletic and transportation hub, a standalone bus barn, underground stormwater management, site utilities, grading, and playground safety surfacing.